Architecture & Design

Architecture as a lens
on Saudi transformation.

A closer reading of cities, landscapes, hospitality and public space, beyond the isolated image of the landmark.

Beyond the landmark.

Saudi transformation is often presented through renderings, skylines and exceptional objects. This is its most visible layer, but not necessarily the one that best explains what is changing.

Architecture becomes meaningful when read as part of a system. A building depends on climate, ground, mobility, public space, programme and the capacity to be constructed and operated. The same applies to a remote resort, a financial district or an intervention within an archaeological landscape.

It would be reductive to speak of one contemporary “Saudi architecture”. Riyadh confronts density, infrastructure and metropolitan scale. Diriyah connects conservation with new urban life. AlUla asks archaeology and landscape to guide the masterplan. Red Sea destinations turn energy, logistics and operations into part of the design problem.

The useful question is not only whether a project looks new, but what kind of place it produces.

Saudi2030 therefore reads architecture as evidence of transformation: what is built, how it connects to context, which urban models it proposes and what happens between concept, delivery and everyday use. This is a critical perspective, not an automatic celebration of scale or novelty.
A design reading framework

Four questions before the image.

A project should be read through place, city, programme and its capacity to reach reality.

01

PLACE

Climate, landscape and material

Place comes before form. Orientation, shade, water, topography and material availability shape a project and its capacity to endure.

02

CITY

Density, mobility and public space

An isolated building does not make a city. Its relationship with the ground plane, movement, public transport and active uses determines whether a district works.

03

PROGRAM

Hospitality, culture and mixed use

Hotels, museums, retail and homes are operating systems before they are images. Design must support movement, service, comfort and identity over time.

04

DELIVERY

Construction, operation and adaptation

Materials, procurement, maintenance and local capability determine how much of the original vision remains legible once a project is built and occupied.

Four conditions, four responses.

Not a ranking of icons, but four cases for understanding how design changes with context, programme and scale.

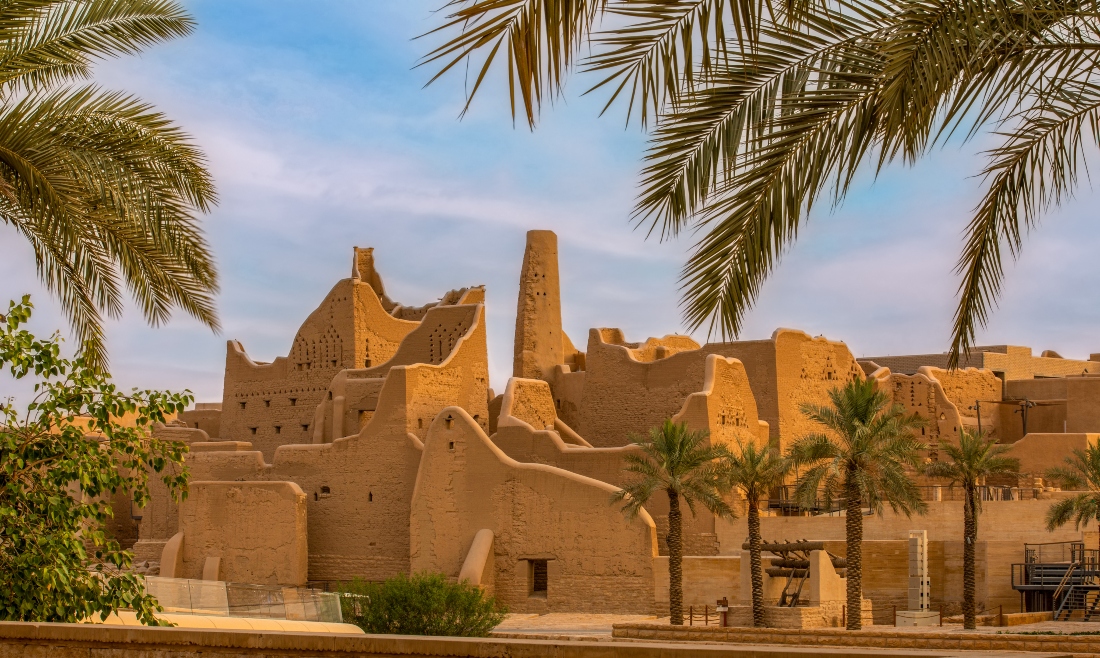
Earthen architecture in Diriyah
01

Diriyah

Heritage as an urban language

At-Turaif and Wadi Hanifah provide a precise spatial, material and landscape reference. The question is not how to copy a historic image, but how conservation, new uses, hospitality and public space can coexist without reducing Najdi architecture to a decorative surface.

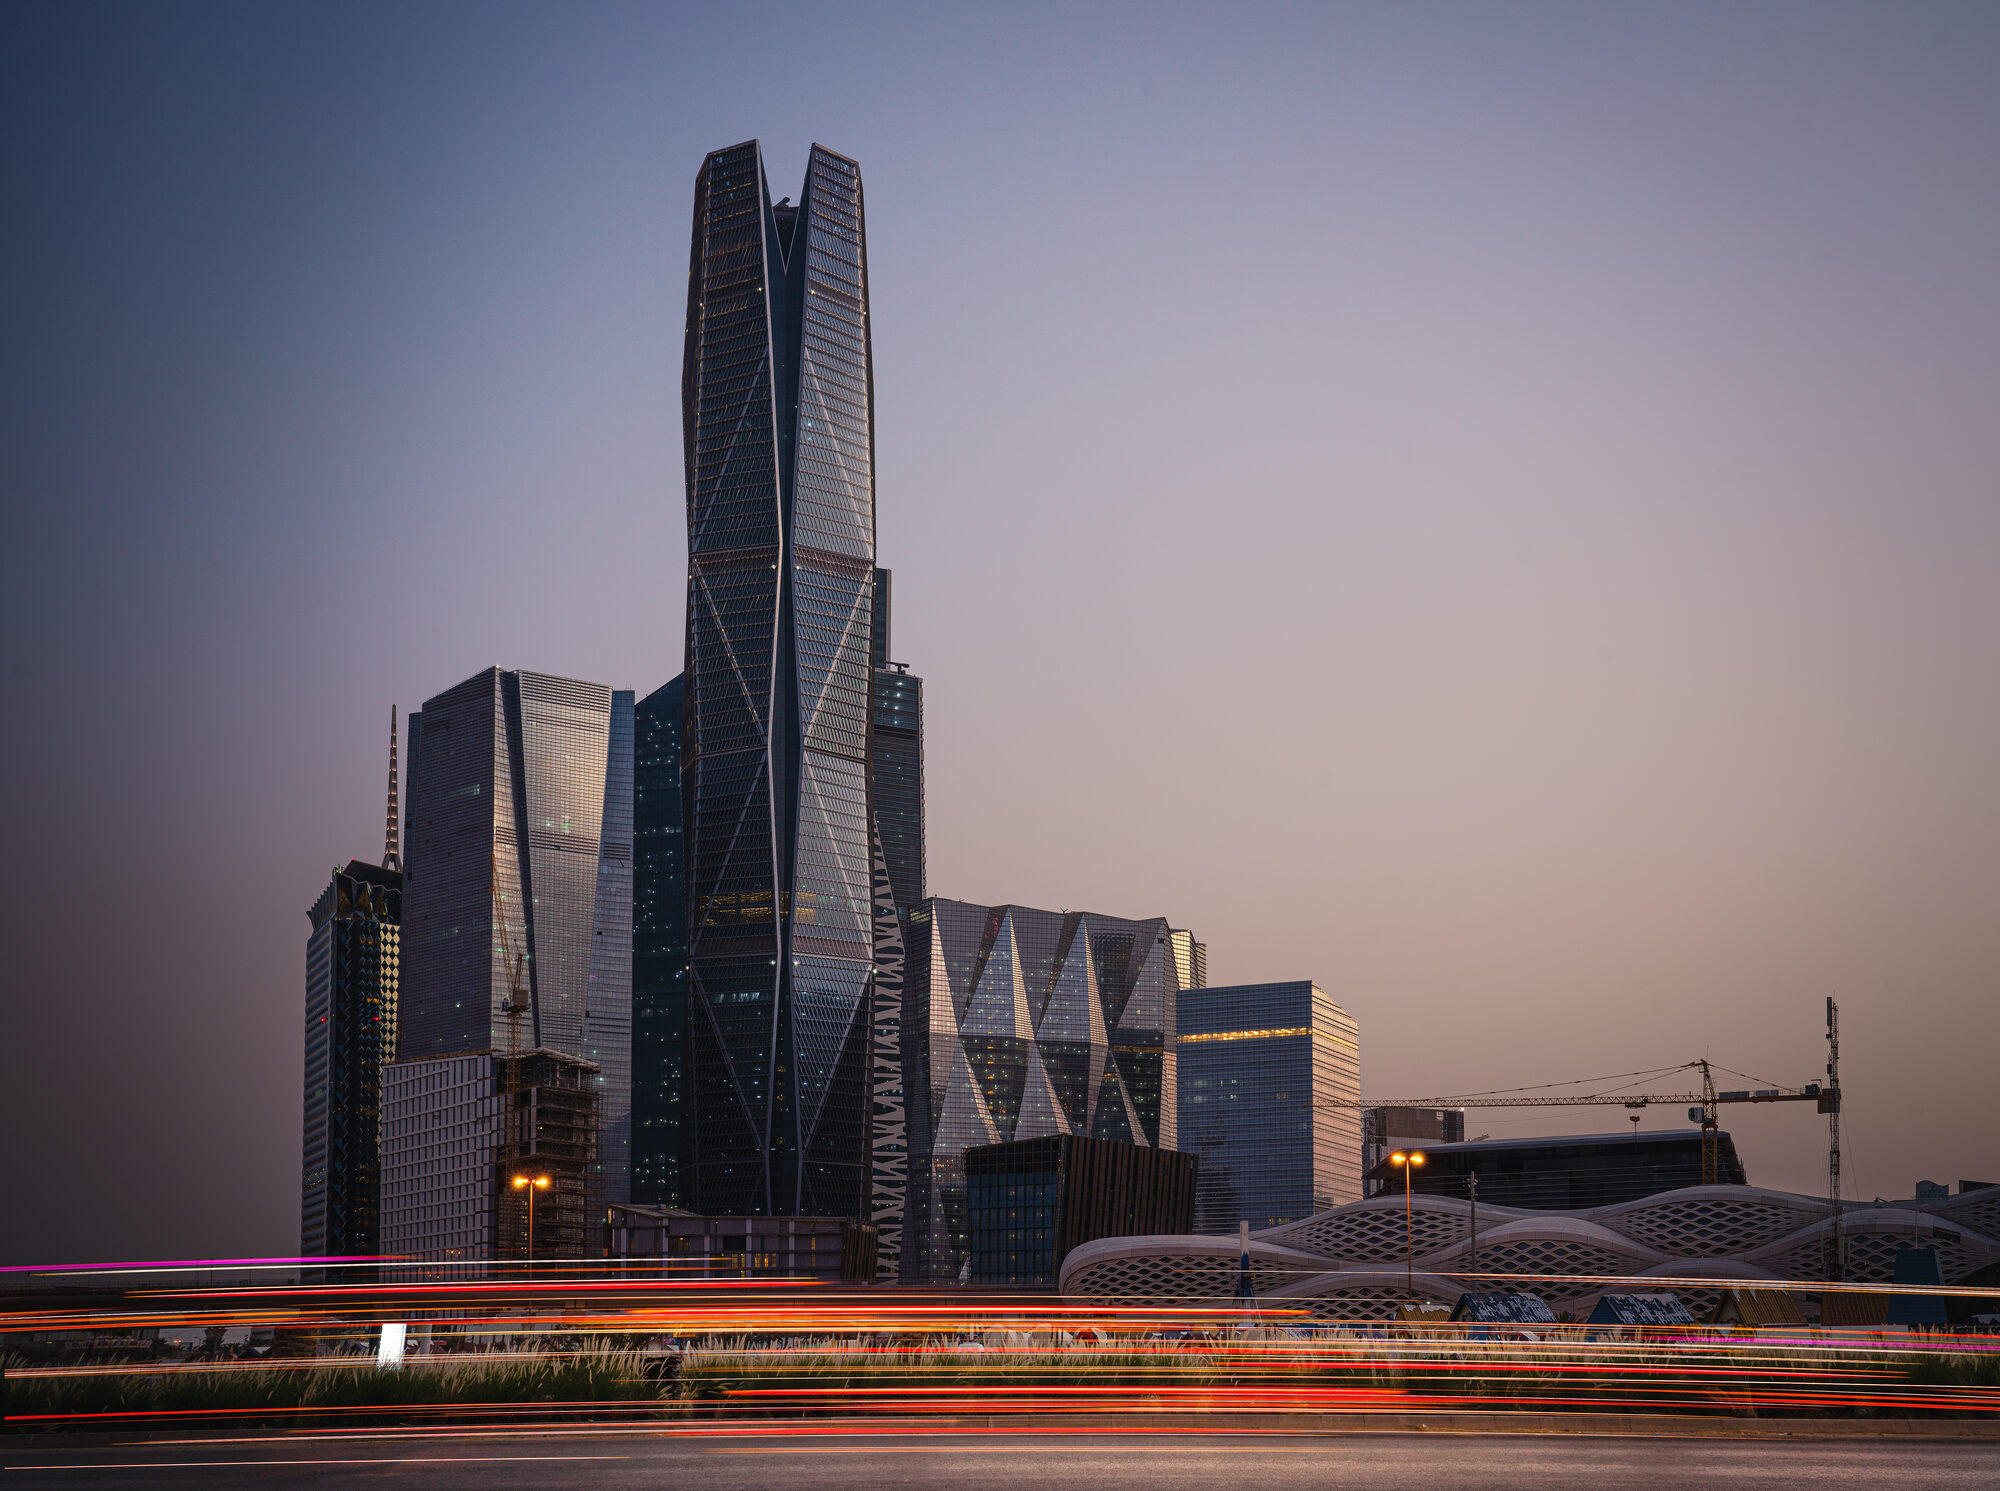
Contemporary architecture in Riyadh's King Abdullah Financial District
02

Riyadh · KAFD

From landmark to district

KAFD brings towers, mixed uses, public space and a metro station designed by Zaha Hadid Architects into one district. The relevant question is not only its skyline, but how density, mobility, shade, the ground plane and everyday activity combine in a contemporary urban environment.

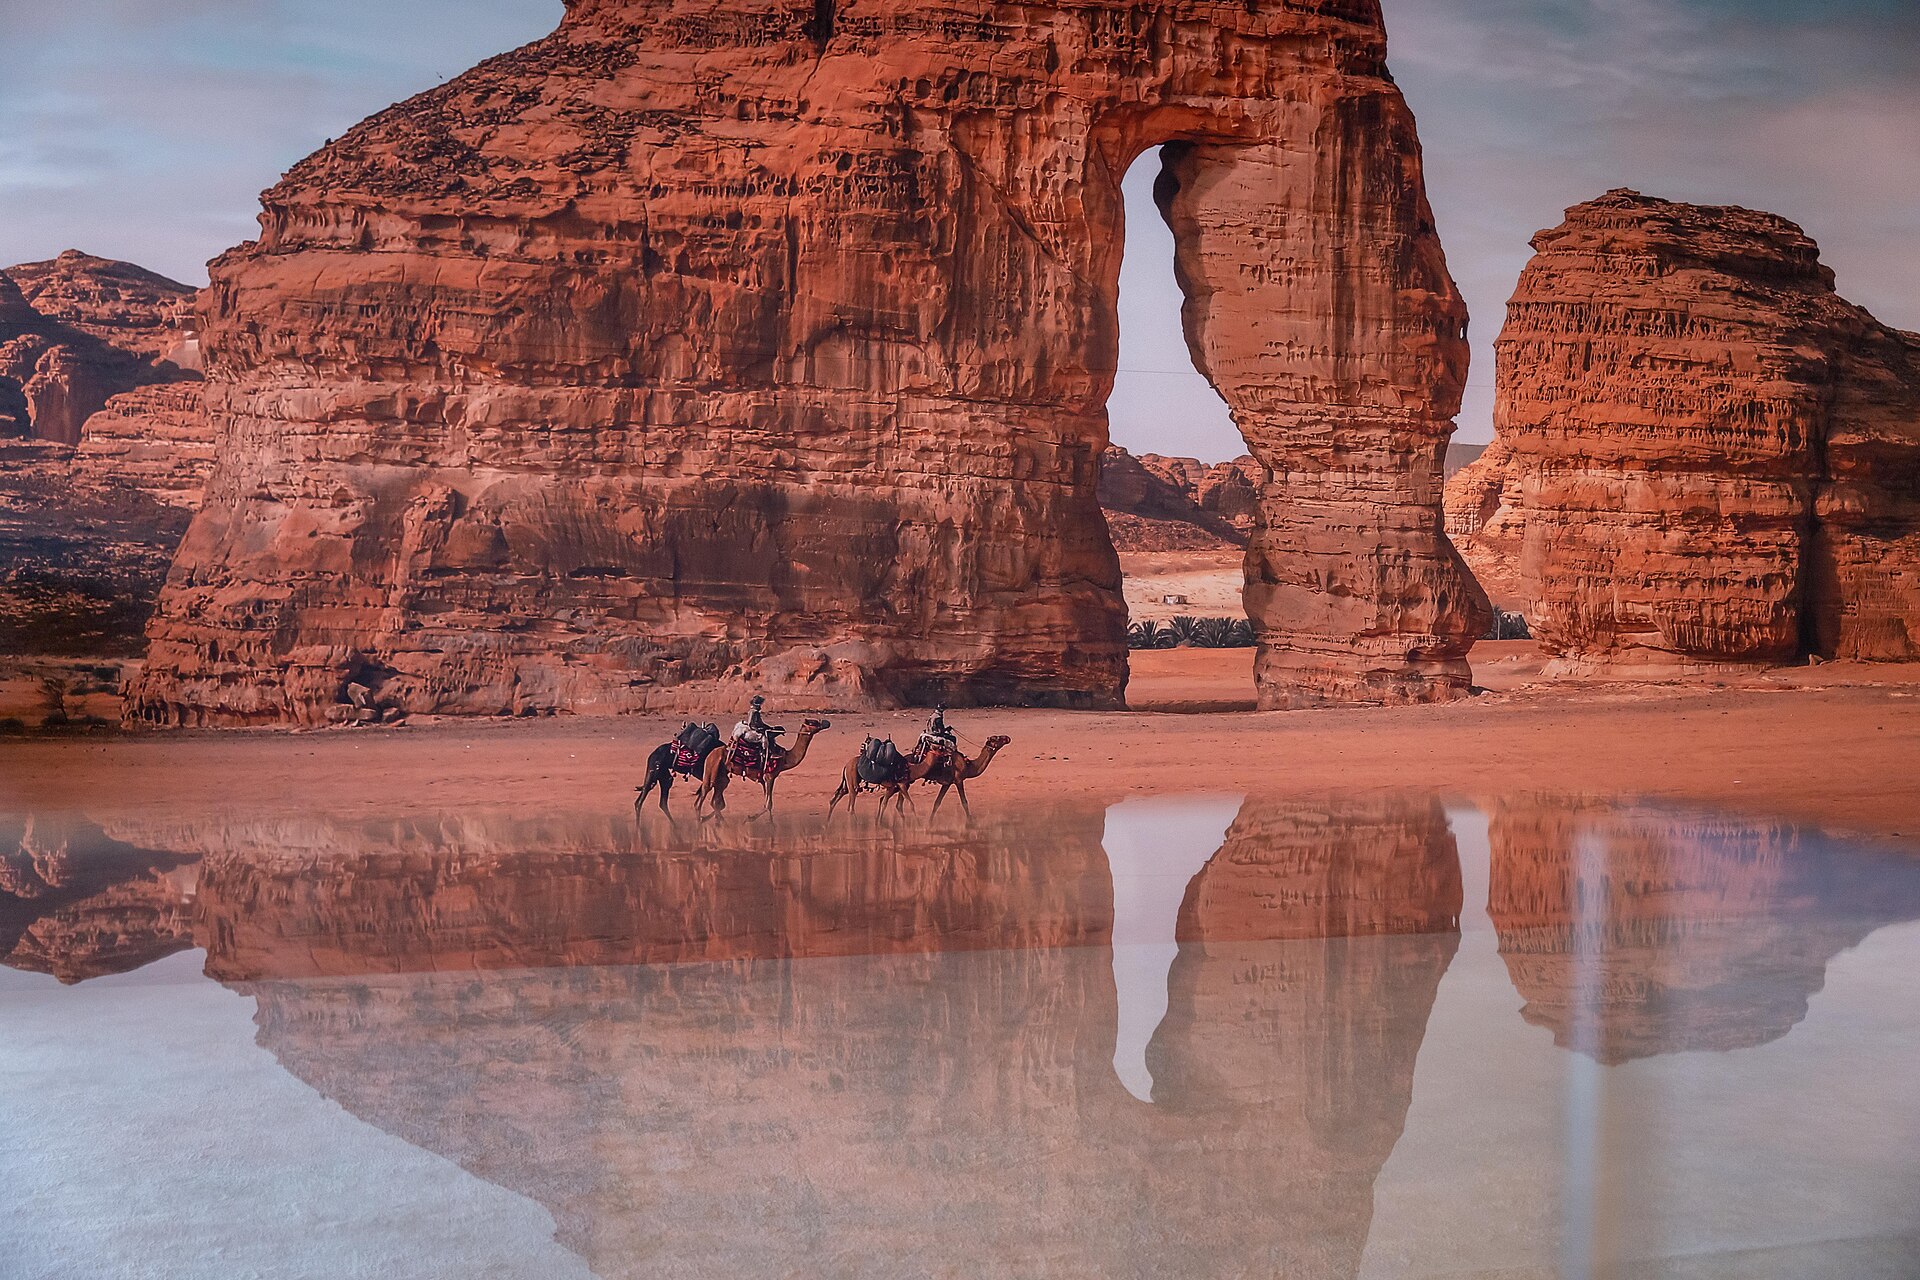
Rock landscape in AlUla
03

AlUla

Landscape as the masterplan structure

The Journey Through Time Masterplan organises development along the cultural landscape and oasis, connecting districts, archaeological sites, public realm and mobility. Architecture must negotiate conservation, water, topography and hospitality while allowing landscape to remain the dominant system.


Saudi Arabia's Red Sea coast
04

The Red Sea

Hospitality within an environmental system

Red Sea resorts demonstrate different formal responses to desert, dunes and marine environments. The useful reading goes beyond form: access, energy, utilities, logistics and operations are as much part of the design problem as rooms, villas and shared spaces.

Descriptive notes draw on the linked official sources. The editorial interpretation is independent.

What Saudi2030 looks for

The issues behind the form.

Four issues connecting design culture, urban quality and the reality of delivery.

01

Identity without pastiche

Heritage is not a catalogue of forms to reproduce. It is read through proportion, material, climate, construction and patterns of use. The most convincing continuity may be spatial and environmental rather than literal.

02

Public space as infrastructure

Shade, walkability, connections, landscape and the ground plane determine whether a project makes a place or only an object. In large districts this relationship matters as much as the architecture of individual buildings.

03

From concept to operation

Hospitality and mixed use require design, back-of-house, maintenance and operations to be considered together. A powerful image cannot compensate for a weak operating structure or a project that is difficult to maintain.

04

Interiors within the supply chain

Interiors, furniture, lighting and materials enter complex programmes with technical requirements, lead times, mock-ups and approval processes. Design value also depends on moving through this chain without losing coherence.

Business · Market Entry

From design reference to market reality.

For practices, consultants and suppliers, understanding the design language is only the beginning. Developers, stages, stakeholders, procurement and delivery models determine where capability can become genuinely relevant.

The Saudi2030 Brief

Projects, cities, architecture, business, travel and culture: a selection of what is worth following.

One email. Once a week.

An editorial selection, without the daily noise.