PROJECT DOSSIER · DIRIYAH

A city of earth,
becoming a city again.

A dossier on heritage, architecture and urban development—from At-Turaif and Wadi Hanifah to Diriyah’s emerging cultural, hospitality and residential scale.

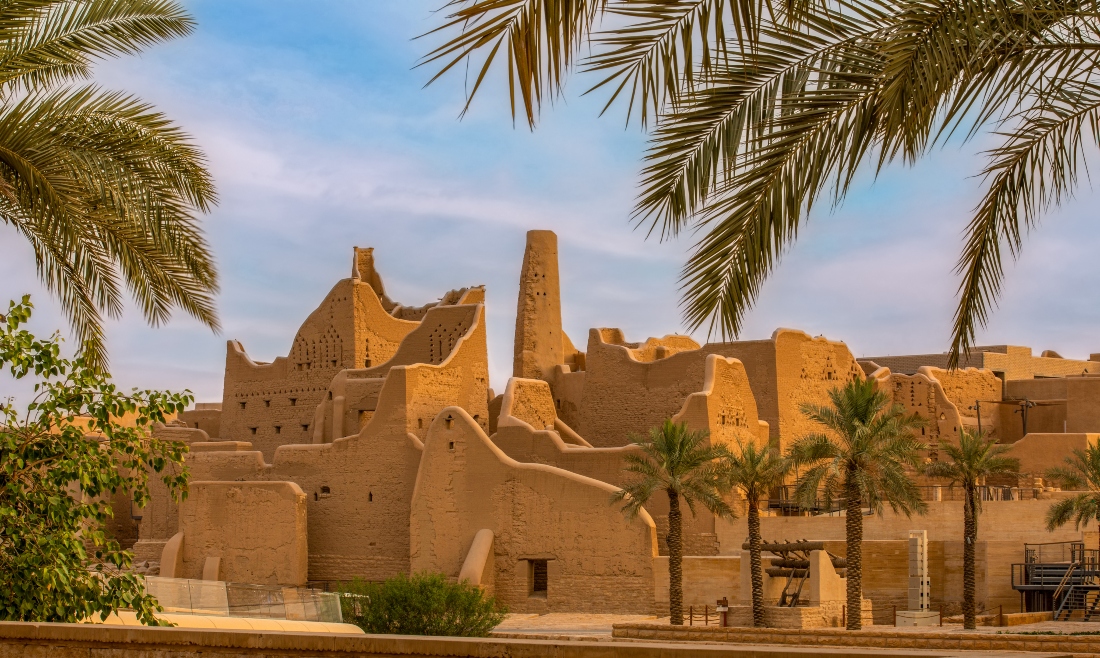
Earthen architecture in Diriyah
Diriyah · Riyadh · Saudi Arabia
WHERENorth-west Riyadh · Wadi Hanifah
WHAT IT ISHistoric city + 14 km² masterplan
HERITAGE ANCHORAt-Turaif · UNESCO 2010
DEVELOPERDiriyah Company · PIF-owned

First: what is Diriyah?

Diriyah is a historic city in Wadi Hanifah on Riyadh’s north-western edge. It is neither a settlement being built from scratch nor simply an archaeological site under restoration.

Its urban history predates the contemporary capital. Established in the fifteenth century as an oasis settlement, Diriyah became the capital of the First Saudi State in the eighteenth century. Its political centre was At-Turaif: a compact district of palaces, mosques, courtyards and streets built predominantly in earth according to Najdi traditions.

At-Turaif was destroyed in 1818 and remained largely abandoned for around a century and a half. This discontinuity helped preserve its original urban structure. Following decades of conservation and restoration, the district was inscribed on the UNESCO World Heritage List in 2010 and is now accessible to visitors.

Contemporary Diriyah therefore consists of several overlapping realities. There is a living municipality. There is the conserved historic core of At-Turaif. There is an initial operational destination including Bujairi Terrace, Zallal, Bab Samhan and Diriyah Art Futures. Around these places, Diriyah Company is developing a roughly 14 km² masterplan of homes, museums, hotels, retail, offices, infrastructure and new public spaces.

Calling all of this a “renovation” would therefore be misleading. It is heritage conservation, destination building and the development of a new part of the city, happening concurrently but through different timelines and responsibilities.

Sources for the historical overview: UNESCO World Heritage Centre, Diriyah and PIF.

14 km²DEVELOPMENT AREA

Main Diriyah masterplan

SAR 236bn+STATED BUDGET

Figure published by the developer

18,000+RESIDENTIAL UNITS

Approved Diriyah 1 and 2 masterplans

1.6mn+ m²OFFICE · GFA

Stated programme

566,000+ m²RETAIL · GFA

Stated programme

Figures published by Diriyah Company. Residential figures apply to the approved Diriyah 1 and 2 masterplans. The hotel total is omitted because current official pages publish different totals.

Inside the 14 km² masterplan.

Diriyah is not planned as a single resort or heritage park. It is a new mixed-use urban system built around At-Turaif, intended to become a permanent part of metropolitan life in Riyadh.

Heritage as the organising centre

Diriyah Company, owned by the Public Investment Fund, is coordinating a 14 km² programme of homes, offices, retail, hospitality, museums, educational institutions, infrastructure and public space. At-Turaif remains the protected historic heart, but most of the programme is new and distributed through districts with different functions and delivery timelines.

The first operational sequence opened to the public in December 2022. At-Turaif provides the historical and museum route; across the wadi, Bujairi Terrace constructs a contemporary arrival through dining, landscape and pedestrian space. The visual relationship between them reveals the project’s central mechanism: heritage is not only conserved, but used as the civic and identifying element around which the new destination is organised.

From destination to city

The residential and employment scale changes the nature of the project. The approved Diriyah 1 and 2 masterplans state more than 18,000 residential units, over 1.6 million square metres of office GFA and more than 566,000 square metres of retail GFA. Diriyah Square is planned as the principal commercial and mixed-use centre; the Northern and Qurain districts introduce a university, libraries, museums, academies, offices and homes; the Media and Innovation District adds a cluster for creative and technology industries.

This programme clarifies what the development is for. Diriyah uses a place of national historical importance as the basis for a new cultural, residential and commercial centre on Riyadh’s western edge. Tourism matters, but it is not the whole project. The larger ambition is to create a city used daily by residents, workers, students and visitors.

How it is being delivered

Delivery is proceeding through large infrastructure packages and independently commissioned districts rather than the linear sequence of one building. Beneath Diriyah Square, a 10,500-space access and parking system is under construction; a later contract covers 73 buildings and 400 retail units across roughly 365,000 m² of built area. Roads, utilities, electricity substations and district cooling are being delivered alongside the visible assets. The promise of a pedestrian city at ground level therefore depends on extensive vehicle and technical infrastructure placed beneath and around the new districts.

Wadi Safar must be read separately. Diriyah Company’s latest material describes it as a distinct masterplan of roughly 62 km², focused principally on hospitality, residences, golf, equestrian facilities and landscape. It is not part of the 14 km² urban Diriyah masterplan, although it has the same developer and is often communicated alongside the main project.

Diriyah uses a protected historic settlement as the civic and economic centre of an almost entirely new urban programme.

This overlap, rather than any single landmark, is what makes Diriyah significant. Its result should be judged by whether the districts work as a continuous city, rather than only as a coordinated collection of destinations, hotels and cultural institutions.

Saudi2030 synthesis based on Diriyah Company, PIF and public material from project consultants. Figures reviewed in August 2026.
Who is designing Diriyah?

There is no single author. Diriyah is a coordinated programme of masterplans, districts, infrastructure and landmarks assigned to different teams.

DEVELOPMENT

Diriyah Company

The PIF-owned company responsible for master planning, development, sales and asset management across the programme.

MASTERPLANNING

AtkinsRéalis

It identifies itself as lead masterplanning consultant for an earlier 11 km² scope and lead design consultant across several districts. The developer now states a 14 km² masterplan.

DISTRICTS

Multidisciplinary teams

Omrania leads multidisciplinary design for three areas of the Boulevard District. Other districts and packages are assigned to different teams.

LANDMARKS

Different authors

Publicly attributed commissions include Snøhetta for the Royal Diriyah Opera House, Schiattarella Associati for Diriyah Art Futures and HKS for the Diriyah Arena.

A three-layer reading

Before discussing scale, make the distinctions.

WADI HANIFAH
HISTORIC COREAt-Turaif

Conservation · museums · visits

ACTIVE DESTINATIONBujairi · Zallal

Public realm · culture · hospitality

WIDER MASTERPLANNew districts

Homes · culture · hotels · mixed use

Conceptual diagram, not to scale.

01

HERITAGE

At-Turaif as the origin

The UNESCO site is not a backdrop for new development. It is the historical, material and symbolic core that gives the wider project meaning.

02

DESTINATION

A city already experienced

At-Turaif, Bujairi Terrace, Zallal, Bab Samhan and Diriyah Art Futures form an initial cultural, public and hospitality layer that is already active.

03

DEVELOPMENT

The scale of the new city

Homes, museums, hospitality, retail, landscape and public space extend Diriyah beyond the historic district through a multi-phase delivery programme.

One city, different timelines.

Status reflects what current sources allow us to verify. It is not a prediction of a final project date.

Accessible and operational

HERITAGE · VISITOR-ACCESSIBLE

At-Turaif

The earthen district, inscribed on the UNESCO World Heritage List in 2010, preserves the urban form and Najdi architecture of the first capital of the Saudi dynasty.

Diriyah · At-Turaif

PUBLIC REALM · OPERATIONAL

Bujairi Terrace

A pedestrian dining and gathering place facing At-Turaif. It is the clearest contemporary threshold between the historic site and the wider destination experience.

Diriyah · Bujairi

CULTURE · OPERATIONAL

Diriyah Art Futures

Schiattarella Associati’s new-media arts hub translates mass, shade, topography and local materials into a contemporary architectural language.

ArchDaily · project

HOSPITALITY · OPERATIONAL

Bab Samhan

Diriyah’s first hotel uses Najdi material and spatial cues to connect contemporary hospitality with the identity of the place.

Diriyah · Bab Samhan

In development

MIXED USE · IN DEVELOPMENT

Diriyah Square

The commercial and urban component of the masterplan: retail, hospitality, offices, homes and public space within a pedestrian network informed by Diriyah’s grain.

PIF · Masterplan

CULTURE · IN DEVELOPMENT

Royal Diriyah Opera House

Snøhetta’s design is organised as a permeable cluster of volumes and shaded passages, with four performance spaces and publicly accessible gardens.

Snøhetta · project

CULTURE · CONTRACT AWARDED

SAMoCA

The future Saudi Arabia Museum of Contemporary Art received its construction contract in 2026. It is planned as a permanent cultural institution within Diriyah.

PIF · 2026 announcement

LANDSCAPE · PHASED DEVELOPMENT

Wadi Safar

A separate masterplan of roughly 62 km² beyond the historic core, oriented towards hospitality, homes, golf and cultural experiences. It is not part of the main 14 km² Diriyah masterplan and should not be confused with Wadi Hanifah.

Diriyah Company · masterplan

Can a common language produce a city?

A Najdi architectural language is being applied across the programme. The risk is confusing visual consistency with urban quality.

At-Turaif matters for more than earth colour, crenellations or façade geometry. Its form comes from compact blocks, narrow streets, courtyards, shade, privacy, thermal mass and the relationship with Wadi Hanifah. Translating those principles into a contemporary city requires more than an aesthetic code. It must work with much larger programmes, parking, servicing, security, accessibility and cooling.

Published projects show different interpretations. Diriyah Art Futures uses separated volumes, ventilated routes and part of its programme below ground. The Royal Diriyah Opera House is organised as a permeable cluster of buildings and gardens. Diriyah Arena adopts a monumental scale informed by the surrounding geology. The question is not which building appears most authentic, but whether these different authors can produce continuity of routes, proportions and public space.

URBAN GRAINSHADE AND CLIMATEPUBLIC REALMHISTORIC / NEW
Architecture & Design

Saudi2030 monitor

What to watch now.

Four questions for reading the project beyond renderings, announcements and individual openings.

01

Conservation and scale

How the UNESCO site is protected as development grows around it, and whether the boundaries between historic, reconstructed and new remain legible.

02

Identity without pastiche

Whether Najdi proportion, shade, material and urban life become genuine design principles rather than a decorative repertoire.

03

Public realm and climate

How far the pedestrian promise becomes continuous routes, shade, comfort, access and places that can work throughout the year.

04

Sequence and operation

How museums, hospitality, homes, retail, mobility and landscape reach operation without producing isolated enclaves or incoherent phases.